
AI Applications Field Notes: One engineer, GEHA’s Designcenter Solid Edge stack and the case for machine-checked drawings | ItInsightsWorld
Most AI application assessments stall for the same reason: the conversation starts at the model and never reaches the process step that actually changed hands. A cleaner feasibility test is to find a workflow where one named owner decides what the software may decide and what it may not. That is precisely the structure in place at GEHA in Nieuw-Amsterdam, the Netherlands, a fan builder operating since 1957 whose housings run up to 7.3 meters across and whose customer list, for most of that period, read like a refinery and chemical-plant directory. Data centers are the new line in the order book, and the AI layer bolted around the CAD seat is what keeps the work survivable.
Case card: the workload before and after the AI layer
Demand side: for a global manufacturer of datacenter cooling systems serving the North American market, GEHA is producing fans of more than 2.1 meters (7 ft) in diameter in high volume, and several hundred of these units can be required by a single datacenter campus. Capacity side: the engineering department once had four people; when the oil market turned in 2017 it shrank to two; today the entire function rests on one engineer working in Designcenter Solid Edge plus a growing kit of AI tools.
“We make the biggest and most silent fans for data centers,” says Jan Bos, manager of engineering and R&D at GEHA, and adds, “That’s our specialty.” His summary of the operating model is blunt: “I’m on my own and running the whole show without problems,” he says, and adds, “And I’m enjoying my work.”
| Process step | Manual baseline | AI-assisted practice |
|---|---|---|
| Drawing package review | Sunday mornings with a red pen and highlighter; a 150-drawing project took about two to three hours | PDF set loaded into Google AI Studio running Gemini 2.5 Pro; review is now standard on every major project |
| Legacy macro modernisation | Adapted examples that sort of worked; a contract programmer would have cost five or six days | OpenCode with a paid Claude model; concept finished in about an hour and a half |
| BOM distribution | half an hour per order, on roughly 20 orders a week | Claude Code generated a Python tool triggered with a right-click |
| Bracket from a hand sketch | Manual re-modelling inside CAD | Claude connected to SketchUp returns a STEP file for Solid Edge or a 3D printer |
| Model-to-cost conversation | Manual extraction of parts data | A STEP file of a bearing block returns a bill of materials and selection discussion |
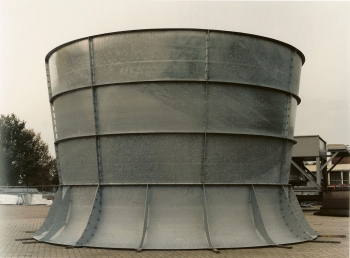 GEHA supplies industrial air-cooling solutions. (Image: GEHA.)
The platform decision that predates the AI layer
Application-layer advice usually ignores history, which is a mistake here. Bos first saw Solid Edge in 1997, on version 3.5: a colleague’s son modelled a part in an afternoon and dropped views, a detail and a cross-section onto a drawing within seconds. He had been working in 2D CAD and was unimpressed; after that introduction to 3D CAD he was hooked. In 2003 he brought Solid Edge to GEHA to move the company’s knowledge “out of the brains, out of the paper, into the model.”
That base is why the AI experiments have something to attach to. Bos helped found the Benelux user group, became one of Siemens’ Community Catalysts, and has presented at Realize LIVE on topics from Visual Basic automation to a refinery retrofit GEHA engineered from a point cloud. This year in Detroit, his session was titled “Practical AI as an Everyday Solid Edge User.” The opening slide states the position the whole case depends on: “Not a programmer. Just an engineer who got curious.”
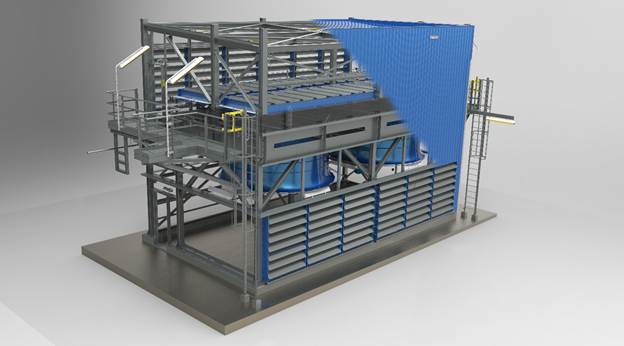 Rendered model of a complete cooling system designed in Designcenter Solid Edge. (Image: GEHA.)
Use case 1: replacing the veteran drawing checker, step by step
The first production deployment was verification, not generation. On large jobs Bos kept a ritual of printing drawings and going through them on Sunday mornings with a red pen, a highlighter and coffee; a 150-drawing project took about two to three hours. “It only goes wrong when it’s a big project,” he says, and adds, “So, if it’s a big project with a lot of parts, you have to check it very well.” The rolled version of that routine is now a Sunday morning converted into two minutes of reading findings.
- Export the complete drawing package to PDF.
- Load the PDF set into Google AI Studio running Gemini 2.5 Pro.
- Assign the model the role of the old-fashioned drawing checker engineering departments used to employ, with close attention to the bill of materials (BOM).
- Triage the findings. It found uneven hole spacing on a perforated plate and asked whether it was intentional; it was not. It flagged a transport wheel listed in the BOM with no diameter and suggested 150 mm, a value pulled from the detail drawing. “The AI did what a real drawing checker would do,” Bos reports.
- Accumulate organisational context. Bos turned the checker into a reusable skill and taught it about the individuals who work in the factory — fan construction, assembly, work preparation and laser cutting are all in the system — so feedback is framed around the people who will receive the drawing.
- Feed PDF or a STEP file for manufacturability review: it flags a hole placed too close to a bend, where forming will distort it, and the same approach checks technical construction files against updated machine-safety regulations.
The person-level framing changes how the output lands. Bos says, “[AI] tells me, ‘Jan, you made a heavy construction, but there is no hoisting lug on this one, and your colleague Eric will not be very pleased,'” and adds, “It holds up a mirror.”
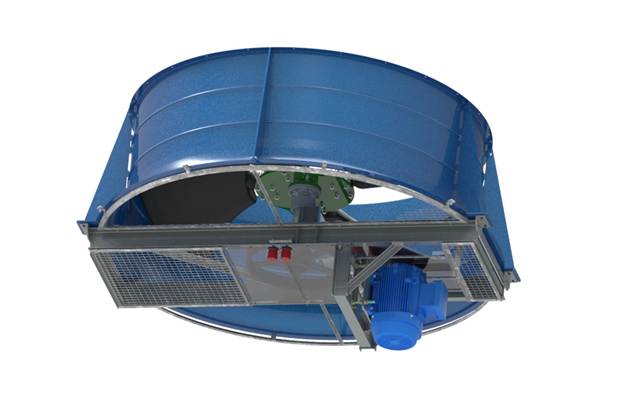 Typical fan in the GEHA product line: machine-produced fan rings are up to a diameter of 7.30 meters, with components such as drives, bearing blocks, louvre dampers and plenums. (Image: GEHA.)
Asked whether he trusts it, his answer is a single word: “Yes,” followed by a verdict he repeats — “very solid.” Two conditions earn that trust. The first is scope: the model checks his drawings against his standards rather than roaming the open internet. The second is ownership: the AI does not make the call, a point his Detroit slides make directly — “AI amplifies expertise. It doesn’t replace it. You still need engineering judgement.”
Use case 2: the second front — reviving legacy automation
Like many long-time users, Bos carried a library of VB6 and VB.NET macros that “sort of worked,” assembled by adapting examples. Using the open-source coding tool OpenCode with a paid Claude model, he converted an old VB6 utility called PM-Tabelle into Fit Table, a C# macro that connects directly to Designcenter Solid Edge without opening Visual Studio. Every GEHA macro is now C#. Where the AI needs the CAD platform’s programming interface, it reads the documentation published online; as a starting point Bos hands it one of the roughly two dozen example programs he has collected.
He probed the ceiling with a property add-in that launches on his second monitor, something he had wanted for years. After a few failed attempts, the model asked whether he had other add-ins it could study, located one in a folder and produced a working version. Bos refined the layout by marking up screenshots with red arrows in Microsoft Paint. Total concept time: about an hour and a half. He ultimately preferred his macro and shelved the add-in, but the experiment once would have cost five or six days of a contract programmer’s time.
Use case 3: clearing the hand-offs downstream of the model
Automation value is not limited to CAD itself. A colleague used to spend half an hour on each of roughly 20 orders a week splitting Designcenter Solid Edge BOM reports into lists for purchasing, laser cutting and other departments. Bos gave Claude Code an emptied-out report as a template, and it built a Python tool that does the job with a right-click.
Some newer work skips CAD entirely. With Claude connected to SketchUp, Bos can photograph a dimensioned hand sketch of a bracket and get back a STEP file ready to import into Solid Edge or send to a 3D printer. In the reverse direction, he has handed the model a STEP file of a GEHA bearing block and received a bill of materials plus a conversation about bearing selection and where the part could be made cheaper.
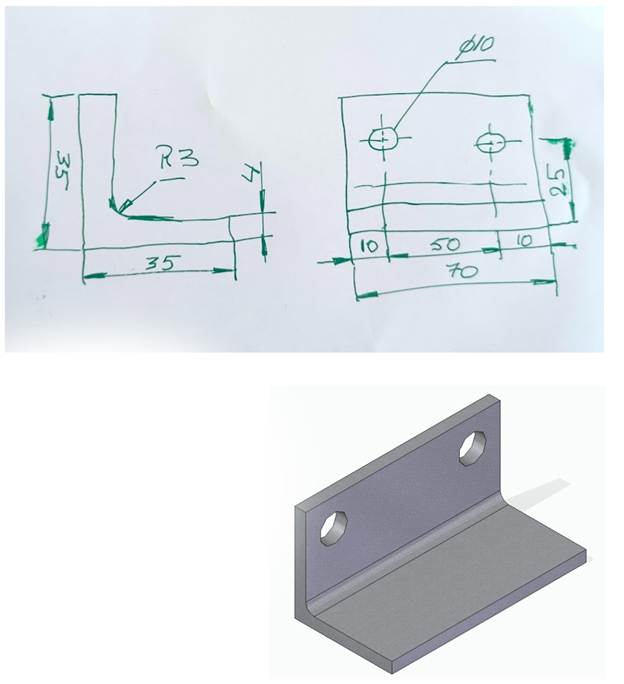 Bos went from whiteboard to STEP 3D model without opening a CAD tool. (Image: Jan Bos | GEHA.)
Common misconceptions this case rules out
- “AI adoption needs a developer on the team.” The automation rewrite was done by a mechanical designer who describes himself as “Not a programmer. Just an engineer who got curious.”
- “Value comes from generating designs.” The highest-leverage deployment here is verification — the drawing checker, not a concept generator.
- “The AI becomes the platform.” Bos is explicit that AI is the layer on top and Designcenter Solid Edge is the base.
- “Give the model open access and it will do better.” Trust came from bounded scope: internal standards, internal drawings, internal people data.
- “One person plus AI means judgement is outsourced.” Automation, drawing checks and model-to-manufacturing feedback remain under his control.
Foundation, wish list and vendor roadmap
“Solid Edge is a very, very stable building block,” Bos says, and adds, “Everything we communicate to suppliers, it’s always spot on.” What he wants next is for the software to absorb the work he has been bolting on: “The nice thing about being an engineer is the creating part, solving the puzzle,” he says, and adds, “We don’t like making a drawing, checking a drawing, printing drawings, doing conversions. All that stuff should be handled by Solid Edge.”
His Detroit wish list begins with native batch drawing management:
- gather every drawing,
- verify it is current,
- update hundreds of drawings at once,
- report what changed.
That path builds toward AI that drafts and checks drawings alongside the engineer, ideally on a local model so data never leaves the building. Siemens is working toward AI-driven drawing creation and checking, and Bos reads Designcenter Solid Edge 2026 as already heading that way; he would simply like more speed. “We are getting spoiled,” he says. “Why not?”
 Jan Bos, third from the left, joins fellow Community Catalysts and Siemens staff at Realize LIVE Americas 2026. (Image: GEHA.)
He keeps Friday afternoons free for “sharpening the tools,” the maintenance window that makes the rest of the stack durable rather than a string of experiments.
FAQ
Which AI surface delivered the most business value first?
Verification. Drawing review moved from a manual Sunday-morning sweep to a standard step on every major project, and it returns findings a shop-floor veteran would previously have caught — hole spacing, missing BOM dimensions, holes near bends, safety-file mismatches.
What must stay with the human owner?
The decision. The checker reports against internal standards, and engineering judgement closes the loop, which is why the framing is “AI amplifies expertise” rather than substitution.
What does the effort profile look like?
Batch review: a 150-drawing project took about two to three hours manually and now reads out in minutes. Macro rewrite: about an hour and a half against five or six days of contracted work. Report splitting: half an hour per order across roughly 20 orders a week, replaced by a right-click.
Is the data boundary acceptable for a plant like this?
Scope is the control: the model works over his drawings and his standards instead of the open internet, and his stated ambition is a local model so data never leaves the building.
Where does the vendor fit versus home-grown glue?
Home-grown glue fills the gap today; the wish list is for the platform to absorb it — batch drawing management, current-version verification, updates across hundreds of drawings, and change reporting, on the roadmap direction Siemens and Designcenter Solid Edge 2026 are taking.
Action recommendations for teams running the same rollout
- Pick the verification task only a veteran could perform, and describe that role explicitly to the model.
- Bound the model to your own standards and your own files before expecting trustworthy output.
- Codify the checker as a reusable skill, then enrich it with who builds, assembles and prepares the work.
- Start automation from legacy assets — an old macro, an emptied-out report template — rather than from a greenfield spec.
- Attach the AI to the CAD platform instead of replacing it; the stable data exchange is what suppliers rely on.
- Reserve recurring maintenance time, as with Friday afternoons, so tooling compounds.
Read against the application-layer checklist, this deployment passes on all three counts: the transferred step is named, the judgement stays with an accountable engineer, and the before/after workload is measurable. The energy behind it is the same one Bos first felt on that afternoon in 1997, when a cross-section appeared from a 3D model in seconds. “It’s that magic feeling I had in ’97,” he says, and adds, “It’s a multiple of that magic at the moment.”
Reported for the AIapplications desk by James Hartley, IT Insights. For questions about this coverage, contact contact@itinsights.com.